

From the official catalogue
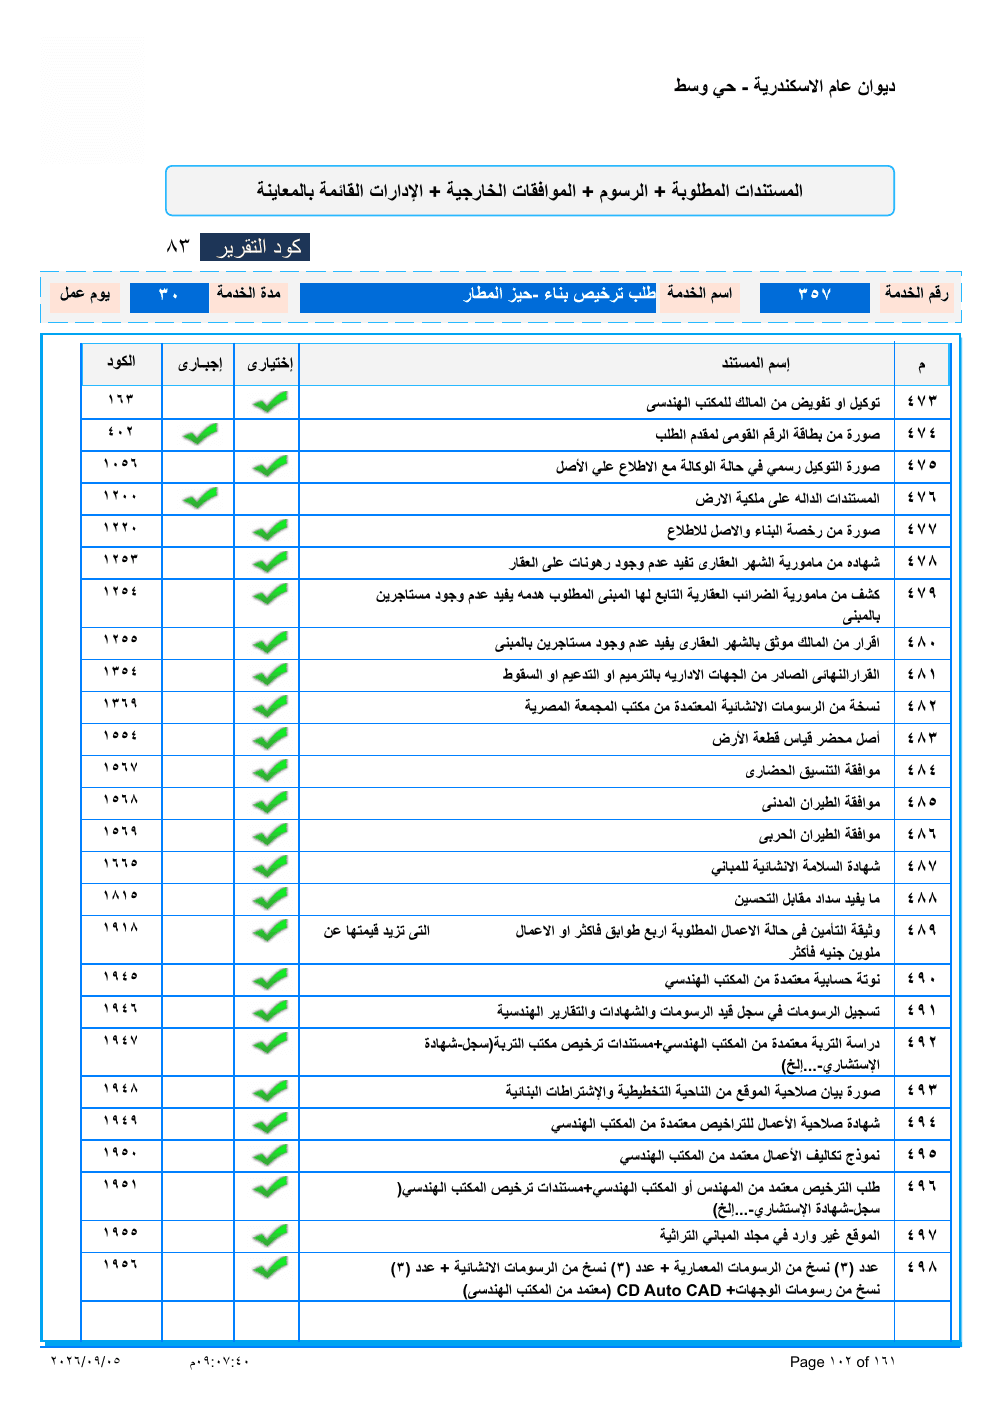
Documents needed
- Power of attorney or authorisation from the owner to the engineering office (Code 163)
- Copy of the applicant's national ID card (Code 402)
- Copy of the official power of attorney where an agent acts, with the original for inspection (Code 1056)
- Documents evidencing ownership of the land (Code 1200)
- Copy of the building licence (original for inspection) (Code 1220)
The other 26 documents
- Certificate from the Real Estate Registry office that the property is free of mortgages (Code 1253)
- Statement from the Real Estate Tax office for the building to be demolished confirming it has no tenants (Code 1254)
- Owner's declaration, authenticated by the Real Estate Registry, that the building has no tenants (Code 1255)
- Final administrative decision on restoration, strengthening or condemnation (Code 1354)
- Copy of the structural drawings certified by the Egyptian insurance pool office (Code 1369)
- Original record of the plot's measurement (Code 1554)
- Urban Harmony approval (Code 1567)
- Civil Aviation approval (Code 1568)
- Military Aviation approval (Code 1569)
- Structural safety certificate for the buildings (Code 1665)
- Proof of payment of the betterment charge (Code 1815)
- Insurance policy where the works are of four storeys or more, or exceed two million pounds in value (Code 1918)
- Calculation notes certified by the engineering office (Code 1945)
- Entry of the drawings in the register of engineering drawings, certificates and reports (Code 1946)
- Soil study certified by the engineering office, with the soil office's licensing documents (register, consultant's certificate and so on) (Code 1947)
- Copy of the site suitability statement on planning grounds and building conditions (Code 1948)
- Certificate that the works are fit for licensing, certified by the engineering office (Code 1949)
- Works cost form certified by the engineering office (Code 1950)
- Licence application certified by the engineer or engineering office, with the office's licensing documents (register, consultant's certificate and so on) (Code 1951)
- Confirmation that the site is not listed in the heritage buildings file (Code 1955)
- Three copies each of the architectural, structural and elevation drawings (plus an AutoCAD CD certified by the engineering office) (Code 1956)
- Approval of the Structures Committee or the Ministry of Housing where required with the drawings for the fire code, or Civil Protection endorsement of the drawings (Code 1957)
- Educational Buildings approval in the case of schools (Code 1958)
- Ministry of Environment approval where the site suitability statement calls for it (Code 1959)
- Certified survey map marking the site to be licensed, showing the main streets, the plot boundaries, the neighbouring plots, the land's jurisdiction, and the natural ground level referred to the general datum (Code 1960)
- Insurance policy for works exceeding EGP 200,000 in the case of additional storeys (Code 1980)
| # | Document name | Code |
|---|---|---|
| 1 | Power of attorney or authorisation from the owner to the engineering office | 163 |
| 2 | Copy of the applicant's national ID card | 402 |
| 3 | Copy of the official power of attorney where an agent acts, with the original for inspection | 1056 |
| 4 | Documents evidencing ownership of the land | 1200 |
| 5 | Copy of the building licence (original for inspection) | 1220 |
| 6 | Certificate from the Real Estate Registry office that the property is free of mortgages | 1253 |
| 7 | Statement from the Real Estate Tax office for the building to be demolished confirming it has no tenants | 1254 |
| 8 | Owner's declaration, authenticated by the Real Estate Registry, that the building has no tenants | 1255 |
| 9 | Final administrative decision on restoration, strengthening or condemnation | 1354 |
| 10 | Copy of the structural drawings certified by the Egyptian insurance pool office | 1369 |
| 11 | Original record of the plot's measurement | 1554 |
| 12 | Urban Harmony approval | 1567 |
| 13 | Civil Aviation approval | 1568 |
| 14 | Military Aviation approval | 1569 |
| 15 | Structural safety certificate for the buildings | 1665 |
| 16 | Proof of payment of the betterment charge | 1815 |
| 17 | Insurance policy where the works are of four storeys or more, or exceed two million pounds in value | 1918 |
| 18 | Calculation notes certified by the engineering office | 1945 |
| 19 | Entry of the drawings in the register of engineering drawings, certificates and reports | 1946 |
| 20 | Soil study certified by the engineering office, with the soil office's licensing documents (register, consultant's certificate and so on) | 1947 |
| 21 | Copy of the site suitability statement on planning grounds and building conditions | 1948 |
| 22 | Certificate that the works are fit for licensing, certified by the engineering office | 1949 |
| 23 | Works cost form certified by the engineering office | 1950 |
| 24 | Licence application certified by the engineer or engineering office, with the office's licensing documents (register, consultant's certificate and so on) | 1951 |
| 25 | Confirmation that the site is not listed in the heritage buildings file | 1955 |
| 26 | Three copies each of the architectural, structural and elevation drawings (plus an AutoCAD CD certified by the engineering office) | 1956 |
| 27 | Approval of the Structures Committee or the Ministry of Housing where required with the drawings for the fire code, or Civil Protection endorsement of the drawings | 1957 |
| 28 | Educational Buildings approval in the case of schools | 1958 |
| 29 | Ministry of Environment approval where the site suitability statement calls for it | 1959 |
| 30 | Certified survey map marking the site to be licensed, showing the main streets, the plot boundaries, the neighbouring plots, the land's jurisdiction, and the natural ground level referred to the general datum | 1960 |
| 31 | Insurance policy for works exceeding EGP 200,000 in the case of additional storeys | 1980 |
Documents needed
Power of attorney or authorisation from the owner to the engineering office
- #:
- 1
- Code:
- 163
Copy of the applicant's national ID card
- #:
- 2
- Code:
- 402
Copy of the official power of attorney where an agent acts, with the original for inspection
- #:
- 3
- Code:
- 1056
Documents evidencing ownership of the land
- #:
- 4
- Code:
- 1200
Copy of the building licence (original for inspection)
- #:
- 5
- Code:
- 1220
Certificate from the Real Estate Registry office that the property is free of mortgages
- #:
- 6
- Code:
- 1253
Statement from the Real Estate Tax office for the building to be demolished confirming it has no tenants
- #:
- 7
- Code:
- 1254
Owner's declaration, authenticated by the Real Estate Registry, that the building has no tenants
- #:
- 8
- Code:
- 1255
Final administrative decision on restoration, strengthening or condemnation
- #:
- 9
- Code:
- 1354
Copy of the structural drawings certified by the Egyptian insurance pool office
- #:
- 10
- Code:
- 1369
Original record of the plot's measurement
- #:
- 11
- Code:
- 1554
Urban Harmony approval
- #:
- 12
- Code:
- 1567
Civil Aviation approval
- #:
- 13
- Code:
- 1568
Military Aviation approval
- #:
- 14
- Code:
- 1569
Structural safety certificate for the buildings
- #:
- 15
- Code:
- 1665
Proof of payment of the betterment charge
- #:
- 16
- Code:
- 1815
Insurance policy where the works are of four storeys or more, or exceed two million pounds in value
- #:
- 17
- Code:
- 1918
Calculation notes certified by the engineering office
- #:
- 18
- Code:
- 1945
Entry of the drawings in the register of engineering drawings, certificates and reports
- #:
- 19
- Code:
- 1946
Soil study certified by the engineering office, with the soil office's licensing documents (register, consultant's certificate and so on)
- #:
- 20
- Code:
- 1947
Copy of the site suitability statement on planning grounds and building conditions
- #:
- 21
- Code:
- 1948
Certificate that the works are fit for licensing, certified by the engineering office
- #:
- 22
- Code:
- 1949
Works cost form certified by the engineering office
- #:
- 23
- Code:
- 1950
Licence application certified by the engineer or engineering office, with the office's licensing documents (register, consultant's certificate and so on)
- #:
- 24
- Code:
- 1951
Confirmation that the site is not listed in the heritage buildings file
- #:
- 25
- Code:
- 1955
Three copies each of the architectural, structural and elevation drawings (plus an AutoCAD CD certified by the engineering office)
- #:
- 26
- Code:
- 1956
Approval of the Structures Committee or the Ministry of Housing where required with the drawings for the fire code, or Civil Protection endorsement of the drawings
- #:
- 27
- Code:
- 1957
Educational Buildings approval in the case of schools
- #:
- 28
- Code:
- 1958
Ministry of Environment approval where the site suitability statement calls for it
- #:
- 29
- Code:
- 1959
Certified survey map marking the site to be licensed, showing the main streets, the plot boundaries, the neighbouring plots, the land's jurisdiction, and the natural ground level referred to the general datum
- #:
- 30
- Code:
- 1960
Insurance policy for works exceeding EGP 200,000 in the case of additional storeys
- #:
- 31
- Code:
- 1980
- Timescale
- 30 working days
- Where to apply
- The technology citizen service centre, El Montazah I District
- Official document
- Service no. 357 in the official catalogue, report code 83
Check the document list before visiting. Ask the responsible office about anything unclear or unavailable to you.
Official document
This service in the official catalogue
Service no. 357 in the official catalogue, report code 83